How Bedroom Room Fit Influences Mattress Size Selection
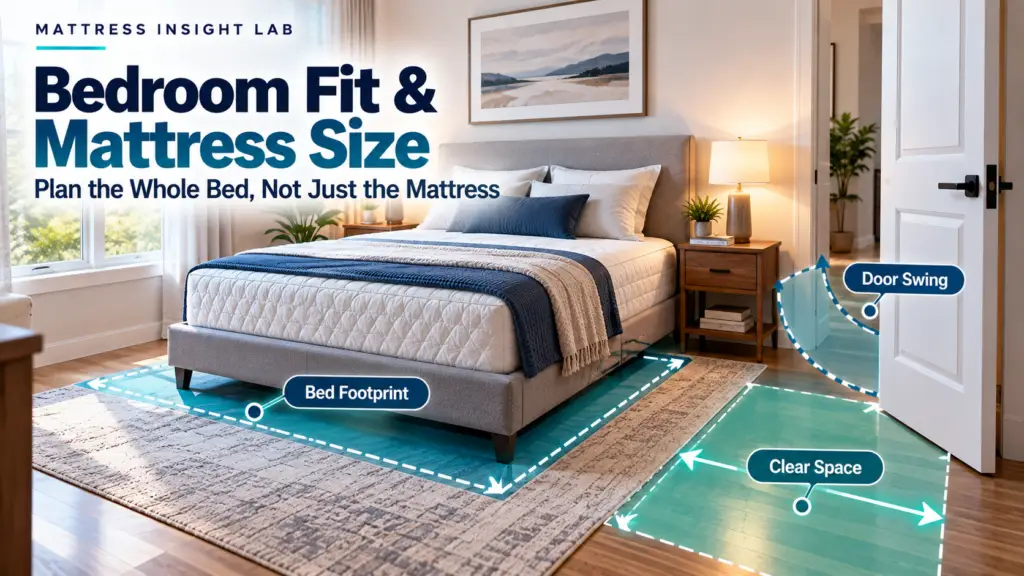
Bedroom room fit is the functional relationship between the complete bed system — mattress plus frame, base, and any operating envelope — and the usable geometry of the room. Mattress width and length are only the starting footprint. The installed bed can be materially larger, and the room must still support doors, closets, drawers, storage mechanisms, circulation, and delivery access.
This page treats room fit as a spatial question, not a comfort question. It does not prescribe a mattress size from a room label, a sleeper count, or a square-footage figure. Instead, it walks through the measurement workflow that lets a shopper test candidate bed configurations against real geometry before ordering.
What Does “Bedroom Room Fit” Actually Mean When Choosing Mattress Size?
Room fit is not simply whether the mattress rectangle can be placed inside the room; it is whether the complete bed system and the room’s required functions can coexist. A layout that works only when every door and drawer is closed is not a working layout.
Four spatial objects organize the rest of this page:
- Mattress footprint — the width × length rectangle of the mattress itself, before any frame or base is added.
- Maximum assembled-bed exterior envelope — the maximum published exterior width × length of the assembled bed. This is a conservative room-planning bounding envelope; it is not necessarily the same as the literal floor-contact footprint.
- Floor-contact footprint — the actual floor-level area or contact geometry occupied by the installed frame/base where that geometry is known.
- Functional free floor space — the remaining usable floor area after accounting for the bed's relevant exterior/floor-contact geometry, fixed obstacles, and required operating envelopes.
- Operating envelope — the space needed for a moving component such as a door, drawer, closet front, or storage mechanism to operate sufficiently for its intended use.
- Delivery envelope — the dimensions, orientation, and turning constraints that matter while each product component is transported to the bedroom.
Room fit is distinct from mattress comfort or sleeper fit. Comfort and sleeper fit concern the sleeping surface itself; room fit concerns whether the complete bed system and the room’s required functions can coexist. The two questions use different evidence and different measurements.
What Is the Mattress Footprint?
The mattress footprint is the width × length rectangle of the mattress itself, before any frame or base is added. Manufacturers publish mattress dimensions as a starting specification. Saatva currently lists Queen at 60 × 80 inches, King at 76 × 80 inches, and California King at 72 × 84 inches. [1] These are mattress dimensions, not the complete installed-bed envelope.
What Is the Maximum Assembled-Bed Exterior Envelope?
The maximum assembled-bed exterior envelope is the maximum overall width × length published for the assembled bed. It is useful as a conservative room-planning bound, but it should not automatically be interpreted as a full rectangular floor footprint. Saatva currently publishes the Calais Queen at 65 × 87.3 inches overall and the Provence Queen at 76 × 87.8 inches overall. [2] [3] Both maximum envelopes exceed the 60 × 80-inch Queen mattress rectangle, but the actual geometry inside those bounding rectangles can differ by design.
What Is Functional Free Floor Space?
Functional free floor space is the usable area that remains after accounting for the bed's actual floor-contact geometry where known, any relevant maximum exterior envelope, fixed obstacles, and operating envelopes. It is shape-dependent. Total floor area alone does not describe it because room shape, doors, closets, and furniture change usable geometry.
What Is an Operating Clearance for Doors, Drawers, or Storage Components?
An operating clearance is the space a moving component — a door, drawer, closet front, or storage mechanism — needs to reach and use its open position. The current Saatva Halle storage Queen, for example, measures 65 × 87 inches externally and includes a hydraulic lift-up storage platform, which introduces an operating mode distinct from a static frame. Storage functionality can therefore add a separate operational consideration beyond the static footprint.
Why Is Room Fit Different From Mattress Comfort or Sleeper Fit?
Room fit concerns whether the complete bed system and the room’s required functions can coexist. Comfort and sleeper fit concern the sleeping surface itself. The two questions use different evidence and different measurements, and a larger mattress is not automatically more comfortable — no verified source on this page establishes that relationship.
Why Are Mattress Dimensions Only the Starting Point for Bedroom Planning?
Mattress width and length give you the starting footprint, but they do not describe the installed bed. The dimensions below reflect the current Saatva convention and should be verified against current product specifications before ordering.
| Size | Width (in) | Length (in) |
|---|---|---|
| Queen | 60 | 80 |
| King | 76 | 80 |
| California King | 72 | 84 |
What Width and Length Does a Queen Mattress Occupy?
Saatva currently lists Queen at 60 × 80 inches. [1] This is a manufacturer-published specification and describes the mattress rectangle only.
What Width and Length Does a King Occupy?
Saatva currently lists King at 76 × 80 inches. [1] That is 16 inches wider than its 60 × 80-inch Queen at the same length. This is a geometric difference, not a comfort hierarchy.
How Does California King Exchange Some Width for Additional Length?
Saatva currently lists California King at 72 × 84 inches. [1] Compared with Saatva's King, it is 4 inches narrower and 4 inches longer; compared with Queen, it is 12 inches wider and 4 inches longer. This is a width/length trade-off, not a ranking.
Why Should Exact Product Dimensions Be Verified Rather Than Assuming the Size Label Is Sufficient?
Because the assembled bed's maximum exterior dimensions can be materially larger than the mattress rectangle, and those dimensions vary even within the same mattress size. Saatva currently lists the Calais Queen at 65 × 87.3 inches and the Provence Queen at 76 × 87.8 inches overall. [2] [3] Their maximum exterior widths differ by 11 inches. That does not mean either bed fills its entire published W×L bounding rectangle at floor level, so there is no universal rail allowance to add.
Why Can the Complete Bed Frame Be Much Larger Than the Mattress?
A bed frame can add meaningful maximum width and length beyond the mattress rectangle, and the amount varies by design. Side rails, headboards, footboards, upholstery, and other structural elements can determine the maximum exterior envelope. That envelope is not necessarily identical to the actual floor-contact footprint.
How Much Larger Is Saatva’s Calais Queen Frame Than a 60 × 80-Inch Queen Mattress?
Saatva currently publishes the Calais Queen at a maximum overall 65 × 87.3 inches, versus a 60 × 80-inch Queen mattress. [1] [2] The maximum envelope is therefore 5 inches wider and 7.3 inches longer than the mattress rectangle. The product page also lists 2-inch side-rail thickness, so the overall width should not be treated as proof that the full 65-inch rectangle contacts the floor.
How Does the Provence Queen Demonstrate Even Greater Width Around the Same Mattress Size?
Saatva currently publishes the Provence Queen at 76 × 87.8 inches overall — 16 inches wider than the 60-inch Queen mattress and 11 inches wider than the Calais Queen maximum width. [1] [2] [3] The Provence page lists 2.8-inch side rails, so the 76-inch maximum width can reflect geometry such as the headboard rather than a full-width floor rectangle. This is one product example, not a category maximum.
Why Can Upholstery and Structural Rails Add Width?
Upholstered rails, headboards, and other frame members can extend beyond the mattress rectangle and determine the maximum exterior width. The Calais and Provence demonstrate an 11-inch difference in published maximum Queen width, even though both accept the same nominal mattress size. [2] [3]
Why Can Headboards and Footboards Add Length?
Headboards, footboards, and frame geometry can determine the maximum assembled length. Saatva currently lists Calais Queen at 87.3 inches long and Provence Queen at 87.8 inches long overall — a 0.5-inch difference in this pair. [2] [3] That does not establish where each end of the frame extends relative to the mattress.
Why Should Exterior Frame Measurements Control the Bedroom Layout?
Because the assembled bed's maximum exterior envelope is what constrains nearby walls, doors, and furniture, even when the actual floor-contact footprint is smaller or irregular. Mattress dimensions alone are therefore insufficient for room planning.
Can Two Beds With the Same Mattress Size Require Very Different Amounts of Bedroom Space?
Two Queen frames can require very different room-planning envelopes because frame design — not mattress size alone — determines the maximum exterior dimensions. “Queen bed” is therefore too ambiguous for accurate room planning.
| Configuration | Maximum exterior width (in) | Maximum exterior length (in) | Difference vs. Queen mattress |
|---|---|---|---|
| Queen mattress rectangle | 60 | 80 | — |
| Saatva Calais Queen frame | 65 | 87.3 | +5 in width, +7.3 in length |
| Saatva Provence Queen frame | 76 | 87.8 | +16 in width, +7.8 in length |
How Can Two Queen Frames Differ in Exterior Width?
Saatva currently lists maximum exterior Queen widths of 65 inches for Calais and 76 inches for Provence — an 11-inch difference for the same nominal mattress size. [2] [3] These are two documented examples, not a universal range.
How Can Their Headboard and Footboard Designs Change the Length Envelope?
Saatva currently lists maximum overall Queen lengths of 87.3 inches for Calais and 87.8 inches for Provence — a 0.5-inch difference. [2] [3] The published dimensions do not establish which specific component creates every part of that difference.
Why Is “Queen bed” Too Ambiguous for Accurate Room Planning?
Because “Queen” identifies the mattress size, not the assembled frame's maximum exterior envelope. The 11-inch difference in published maximum width between the Calais and Provence Queen frames is a documented example. [2] [3]
Which Exact Exterior Dimensions Should Be Recorded Before Ordering?
Record the manufacturer's maximum assembled width and length for the exact configuration. Where floor-contact geometry matters, measure or obtain that separately rather than assuming the entire maximum W×L bounding rectangle contacts the floor. Do not use a standard frame allowance.
What Should Be Measured in the Bedroom Before Comparing Mattress Sizes?
Before comparing mattress sizes, convert the bedroom into a usable spatial plan by measuring walls, openings, fixed obstacles, and existing furniture. Total square footage alone is insufficient.
Measure the Usable Wall-to-Wall Width and Length
Measure the usable wall-to-wall width and length at floor level, noting any wall breaks, alcoves, or recesses. Total square footage is not sufficient, because usable geometry depends on shape as well as area.
Record Door and Closet Locations
Record the position and swing direction of every door and closet front. Door swing affects usable geometry, so door position matters.
Record Built-In Furniture and Fixed Obstacles
Record built-ins, columns, radiators, and other fixed obstacles. Fixed obstacles reduce usable geometry and cannot be ignored.
Mark Windows, Radiators, Floor Vents, Columns, and Other Placement Constraints
Mark windows, radiators, floor vents, columns, and other constraints on the floor plan. These affect placement and should not be ignored.
Record Existing Furniture Exterior Dimensions
Record the exterior dimensions of existing furniture, including operating envelopes for drawers and doors. Furniture cannot always be rearranged freely, because operating envelopes may constrain placement.
Create a Separate Bed Zone Rather Than Relying on Total Square Footage Alone
Because usable bed-zone geometry depends on shape, openings, and obstacles — not total area alone. Square footage does not determine mattress size.
Why Is Total Bedroom Square Footage Not Enough to Decide Mattress Size?
Two rooms with the same square footage can accept the same bed very differently, because usable geometry depends on shape, openings, and obstacles.
How Can Narrow and Wide Rooms With Similar Area Produce Different Bed Zones?
A narrow room may not accommodate the bed’s width plus required side access, while a wider room of the same area may. Equal area does not mean equal fit.
How Do Alcoves, Recesses, Corners, and Wall Breaks Change Usable Geometry?
Alcoves, recesses, corners, and wall breaks create non-rectangular usable areas that may or may not accept the bed envelope. Wall irregularities change usable geometry and cannot be ignored.
Why Do Door and Closet Locations Matter More Than Area Alone?
Because door and closet positions constrain where the bed can be placed and how the room can be used. Area alone does not determine fit.
Why Should a Mattress Size Not Be Prescribed From Square Footage Alone?
The supplied verified evidence does not establish a universal mapping from bedroom square footage to mattress size. Maximum frame envelopes can differ even for identical mattress sizes; room shape, doors, closets, furniture, and accessibility needs also change usable geometry. A rule such as “X-by-Y bedroom = Queen/King” is not supported by the evidence reviewed here.
How Should Walking and Circulation Space Be Evaluated Around the Bed?
There is no single consumer clearance number that applies to every bedroom; the space needed depends on the household’s actual use and, where applicable, on accessibility requirements.
Which Sides of the Bed Need Regular Access?
The sides that the household actually uses for entry, exit, and bed-making need access. Both sides do not always need the same clearance.
Where Is the Main Path Between the Door, Bed, Closet, and Other Furniture?
The main path connects the door, bed, closet, and other furniture the household uses. There is no single consumer bedroom-path width that applies universally; applicable accessibility, egress, and local-code requirements may prescribe minimums in particular settings.
What Space Is Needed for the Specific Household’s Normal Use?
The space needed for ordinary household use depends on how people enter, exit, dress, and move around the bed. General preferences do not override accessibility, egress, fire-safety, or local-code minimums where those requirements apply.
Why Is There No Single Consumer Clearance Number That Should Be Applied to Every Bedroom?
The supplied verified evidence does not establish one evidence-based clearance that every ordinary residential bed must maintain on the sides and foot. Accessibility standards establish requirements in specific covered contexts; ordinary residential preferences and layouts vary; the cited IRC room minima do not provide a consumer bed-clearance rule. A universal residential clearance number is not supported by the evidence reviewed here.
When Should Accessibility Requirements Replace General Room-Planning Preferences?
When the relevant law, facility, or user’s accessibility need makes them applicable. The 2010 ADA Standards, for example, are scoped to covered guest rooms with mobility features, not to every private bedroom.
Do Building Codes Tell You Which Mattress Size Fits a Bedroom?
Building codes set minimum habitable-room provisions; they do not prescribe mattress size or furniture layout.
What Minimum Habitable-Room Dimensions Appear in the Cited 2024 IRC Provisions?
The cited 2024 IRC Study Companion identifies R312.1 and R312.2 for minimum habitable-room area and horizontal dimension: at least 70 square feet of floor area and at least 7 feet in any horizontal dimension, subject to the stated exceptions. [5] These are minimum habitable-room provisions, not mattress-size or furniture-layout recommendations.
Why Is Meeting a Minimum Room Area Different From Having Functional Bed Clearance?
Because IRC R312.1/R312.2 address minimum habitable-room area and horizontal dimensions, not furniture configuration or mattress size. [5] Meeting those minima does not by itself show that a particular assembled bed envelope, door swing, or furniture arrangement will function.
Why Does the IRC Not Assign Queen, King, or California King to Particular Room Sizes?
Because the cited 2024 IRC provisions address minimum habitable-room dimensions rather than consumer furniture selection. [5] They do not assign Queen, King, or California King mattresses to particular room sizes.
Why Must Local Building Codes Be Checked Rather Than Treating One Model Code as Universal Law?
Because the cited IRC is a model code; local adoption and amendments vary. The IRC is not the law everywhere.
When Do Accessibility Standards Change the Space Needed Around a Bed?
Accessibility standards change the space needed around a bed when the relevant law, facility, or user’s accessibility need makes them applicable.
What Does ADA Section 806.2.3 Require in Covered Guest Rooms With Mobility Features?
ADA §806.2.3 requires at least one sleeping area in applicable transient-lodging guest rooms with mobility features to provide clear floor space complying with §305 on both sides of a bed, with an exception when one compliant clear floor space is positioned between two beds. [6] This is a scoped accessibility requirement, not a universal private-bedroom rule.
Why Does That Requirement Not Automatically Apply to Every Private Bedroom?
Because the Standards define their scope. DOJ states that residential dwelling units designed and constructed exclusively for residential use are not subject to the transient-lodging standards. [6]
Why Should a Sleeper With Specific Mobility Needs Still Plan Clear Approach and Maneuvering Space?
Because the applicable accessibility standard or individual requirement should control when accessibility is part of the buying decision. The ADA guest-room rule should not be used as a home rule.
Which Applicable Accessibility Standard or Individual Requirement Should Control When Accessibility Is Part of the Buying Decision?
The applicable accessibility standard or individual requirement for the specific user or property. One standard does not apply everywhere.
How Do Door Swing, Closet Access, and Furniture Operation Affect Mattress Size Choice?
A layout that looks valid only when every door and drawer is closed may not function once those components are open.
Does the Bedroom Door Open Without Interfering With the Bed?
Verify that the bedroom door can open sufficiently for the household's intended use without unacceptable interference with the bed. Door swing affects usable geometry and should be included in the plan.
Can Closet Doors Reach Their Required Open Position?
Verify that closet doors can open sufficiently for normal intended access without unacceptable interference with the bed.
Can Dresser Drawers Be Opened and Used?
Verify that drawers can open far enough for their intended use without unacceptable interference with the bed or required circulation path.
Can Wardrobe Doors or Storage Cabinets Operate?
Verify that wardrobe doors and storage cabinets can open sufficiently for their intended use. Their operating envelopes should be included in the room plan.
Does the Remaining Path Still Function While Those Components Are Open?
Check whether the remaining path still supports the household's intended use while relevant doors, drawers, or storage components are open to the positions normally required.
Why Should These Moving Envelopes Be Drawn on the Floor Plan?
Because a layout that looks valid only when every component is closed may not function. The static footprint alone is not sufficient.
How Should Queen, King, and California King Be Compared for Room Fit?
Queen, King, and California King differ geometrically in width and length; the better room fit depends on the room’s usable geometry, not a “best size” ranking.
| Size | Width (in) | Length (in) | Width vs. Queen | Length vs. Queen |
|---|---|---|---|---|
| Queen | 60 | 80 | — | — |
| King | 76 | 80 | +16 in | 0 in |
| California King | 72 | 84 | +12 in | +4 in |
How Much Width Does King Add Relative to Queen?
Saatva currently lists King at 76 inches wide versus Queen at 60 inches — 16 inches wider. [1] This is a geometric difference, not evidence that King is universally better for couples.
How Much Width Does California King Add Relative to Queen?
Saatva currently lists California King at 72 inches wide versus Queen at 60 inches — 12 inches wider. [1] This is a geometric difference, not evidence that California King is universally better for a particular room shape.
How Does California King Differ From King in Width and Length?
Saatva currently lists King at 76 × 80 inches and California King at 72 × 84 inches. [1] California King is therefore 4 inches narrower and 4 inches longer in those specifications. That is a geometric trade-off, not a universal tall-sleeper prescription.
Why Can the Better Room Fit Depend on the Room’s Usable Geometry Rather Than a “Best Size” Ranking?
Because the installed-bed exterior envelope depends on the frame, and the room’s usable geometry depends on shape, openings, and obstacles. No verified source establishes a universal ranking among Queen, King, and California King.
Why Must the Selected Frame Dimensions Be Added After the Mattress Comparison?
Because the frame exterior is what occupies the floor, and frame exteriors vary even within the same mattress size. Mattress comparison alone is not sufficient.
Should Couples Automatically Choose a Particular Mattress Size Based on Bedroom Fit?
The supplied verified evidence does not establish one universal Queen-or-King requirement for couples based on bedroom fit.
Why Does Adding a Second Sleeper Change the Sleeping-Surface Decision?
A second sleeper changes the sleeping-surface decision because two people share the surface. Two sleepers do not automatically need a Queen or larger.
Why Does It Not Create One Universal Queen-or-King Requirement?
The supplied verified evidence does not establish that sleeper count or household composition dictates one mattress size once room fit is considered. Mattress width determines available surface geometry, but preferred personal space, body dimensions, movement, edge use, and room constraints vary. A universal couple-size rule is not supported by the evidence reviewed here.
Why Should Partner Sleep-Space Needs Be Evaluated Separately From Bedroom Circulation?
Because sleeping-surface needs and room circulation are different buying-factor questions with different evidence. Room fit does not determine couple size.
Why Are Pets, Children, and Movement Habits Individual Planning Variables Rather Than Fixed Mattress-Size Formulas?
The supplied verified evidence does not establish that pets, children, or movement habits dictate a specific mattress size. These are individual planning variables. A rule that pets or children automatically justify a larger mattress is not supported by the evidence reviewed here.
Why Should the Final Decision Satisfy Both the Sleeping Surface and Room-Fit Tests?
Because a mattress that meets sleeping-surface needs but blocks room function, or vice versa, is not a complete solution. Room fit alone does not determine size.
Should Solo Sleepers Use Bedroom Size to Choose Between Twin XL, Full, and Queen?
The supplied verified evidence does not establish a room-size-based rule for choosing between Twin XL, Full, and Queen for solo sleepers.
Why Does a Smaller Mattress Preserve More Remaining Floor Area?
Because a smaller mattress rectangle occupies less floor area. This is a geometric observation, not a claim that smaller is better.
Why Does That Not Make It Automatically Better for the Sleeper?
The supplied verified evidence does not establish that a smaller mattress is automatically better for the sleeper. Sleeping-surface needs and room fit are separate questions. A rule that smaller is automatically better is not supported by the evidence reviewed here.
Why Can Body Dimensions and Normal Movement Affect Desired Sleeping Surface?
A laboratory motion-capture study of 47 adults found that BMI was strongly correlated with the space required to turn from supine to side lying (R = .88). [7] The study was designed for hospital-bed sizing, and all authors were Hill-Rom employees, with one author also reporting Hill-Rom stock ownership. Its hospital thresholds should not be converted directly into retail mattress-size prescriptions.
Why Should the Shopper First Establish Sleep-Surface Needs and Then Test Those Candidates Against the Room?
Because sleeping-surface needs and room fit are separate questions that must both be satisfied. Room size does not determine solo-sleeper size.
Do “Small Bedroom” and “Large Bedroom” Labels Determine the Right Mattress Size?
The supplied verified evidence does not establish a universal mattress-planning definition for “small bedroom” or “large bedroom.”
Why Does “Small Bedroom” Have No Universal Mattress-Planning Definition?
The supplied verified evidence does not establish a universal mattress-planning definition for “small bedroom.” Room labels do not encode exact geometry, maximum assembled-bed exterior envelope, door positions, furniture, or user requirements. A rule such as “small bedroom = X mattress” is not supported by the evidence reviewed here.
Why Can Two Rooms of Similar Area Differ in Bed-Placement Flexibility?
Because shape, openings, and obstacles change usable geometry. Similar area does not mean similar fit.
Why Does “Large Bedroom” Not Automatically Mean King Is the Better Mattress Choice?
The supplied verified evidence does not establish that a large bedroom makes King the better mattress choice. Room labels do not encode exact geometry, maximum assembled-bed exterior envelope, door positions, furniture, or user requirements. A rule such as “large bedroom = King” is not supported by the evidence reviewed here.
Why Should Exact Bed-Zone Measurements Replace Subjective Room-Size Labels?
Because measurements capture the actual geometry that determines fit. Labels are not sufficient.
How Can Storage Beds Change the Space Required Around the Bed?
A storage bed can have an operating mode that is different from a simple static frame, adding a separate operational consideration.
What Is the Static Exterior Footprint of the Storage Bed?
Saatva currently lists the Halle Storage Queen at 65 × 87 inches exterior. [4] This is a product-specific maximum exterior dimension, not a standard for all storage Queen beds and not proof that the full rectangular envelope contacts the floor.
How Does the Storage Compartment Open?
Saatva describes the Halle with a hydraulic assist mechanism and a solid platform support base that lifts up. [4] This is a product-specific mechanism, not a description of all storage beds.
Does It Require Side Clearance, Foot Clearance, or Vertical Clearance?
The exact clearance depends on the specific mechanism; the manufacturer’s specification should be checked. A universal storage-bed clearance is not established.
Can Nearby Furniture Remain Where It Is While the Storage Is Used?
Whether nearby furniture can remain depends on the operating envelope of the specific mechanism. Operating envelopes vary, so nearby furniture is not automatically unaffected.
Why Must the Exact Frame Mechanism Be Checked Rather Than Assuming Every Storage Bed Operates the Same Way?
Because storage mechanisms vary; the Halle’s hydraulic lift-up platform is one example. All storage beds do not operate the same way.
Why Should Adjustable Bases and Decorative Frames Be Measured Together?
Interior frame and base dimensions should be checked directly when one support system sits inside another.
What Is the Inside Width and Length of the Decorative Frame?
The frame interior width and length should be measured directly. Nominal size does not guarantee fit.
What Are the Actual Adjustable-Base Dimensions?
The exact power-base dimensions should be obtained from the manufacturer. Base dimensions do not equal mattress dimensions.
Why Can an Adjustable Base Be Slightly Smaller Than the Mattress?
Tempur-Pedic states that its power bases are purposefully built slightly smaller than the corresponding mattresses to improve furniture compatibility; for example, its Queen base is listed at 59.5 × 79.5 inches. [8] This is a product-specific design, not a universal rule for all bases.
Why Can Antique or Non-Standard Frames Still Fail to Fit a Nominally Matching Base?
Tempur-Pedic says its power bases fit most modern bed frames but may not fit antique or non-standard frames and recommends measuring the inside of the frame against the actual base dimensions. [8] Nominal size does not guarantee fit.
Why Should the Final Exterior Bed Envelope Still Be Measured After the Base Is Installed?
Because the assembled bed’s exterior footprint is what occupies the room. Mattress dimensions alone are not sufficient.
Why Is Bedroom Fit Different From Delivery Access?
Delivery-route fit should be checked separately from final bedroom fit.
What Is the Final Installed Bedroom Footprint?
For room planning, record the assembled bed's maximum exterior envelope and, where relevant, the actual floor-contact footprint separately. Mattress dimensions alone are not the installed-bed geometry.
What Is the Delivery Path From the Exterior Entrance to the Bedroom?
The delivery path is the route from the exterior entrance to the bedroom, including doorways, hallways, stairwells, elevators, and turns. The delivery path cannot be assumed.
Which Doorways, Hallways, Stairwells, Elevators, and Turns Need Verification?
Doorways, hallways, stairwells, elevators, and turns along the delivery path. One doorway measurement is not sufficient.
Why Can a Product Fit in the Bedroom but Fail the Delivery-Path Test?
Because the delivery path may include narrower openings or tighter turns than the bedroom itself. Bedroom fit does not guarantee delivery.
Why Should the Mattress, Foundation, Frame, and Adjustable Base Be Considered Separately?
Because each component has its own dimensions and delivery requirements. One measurement does not cover all components.
How Should a Shopper Measure Bedroom Fit Before Choosing Mattress Size?
Test candidate bed systems against real geometry by measuring the room, marking openings and obstacles, adding the exact maximum assembled-bed exterior envelope, and checking operating envelopes and delivery.
Measure and Draw the Usable Bedroom Geometry
Measure and draw the usable bedroom geometry at floor level. Square footage alone is not sufficient.
Mark Fixed Openings and Obstacles
Mark doors, closets, windows, radiators, floor vents, columns, and other fixed obstacles. Obstacles cannot be ignored because they affect usable geometry.
Add the Exact Exterior Assembled-Bed Exterior Envelope
Add the exact exterior maximum assembled-frame envelope from the manufacturer’s current specification. Do not use a standard allowance, because frame exteriors vary.
Add Door, Drawer, Closet, or Storage Operating Envelopes
Add the operating envelopes for doors, drawers, closets, and storage mechanisms. The static footprint alone is not sufficient.
Mark the Actual Paths the Household Needs to Use
Mark the paths the household actually uses. There is no standard path width.
Apply Accessibility Requirements if They Are Relevant to the User or Property
Apply accessibility requirements when the relevant law, facility, or user’s accessibility need makes them applicable. The ADA does not apply to every bedroom.
Compare More Than One Complete Bed Configuration at the Same Scale
Compare multiple complete bed configurations at the same scale on the same floor plan. One configuration is not sufficient for a confident decision.
Check the Delivery Path Separately
Check the delivery path separately from the bedroom fit. Bedroom fit does not guarantee delivery.
Verify All Product Dimensions Again Before Ordering
Verify all product dimensions again before ordering, including frame, base, and mattress. Current specifications may change.
Sources and References
- Saatva Classic — current mattress dimensions. Saatva product page.
- Saatva Calais — current overall frame dimensions. Saatva product page.
- Saatva Provence — current overall frame dimensions and side-rail thickness. Saatva product page.
- Saatva Halle Bed Frame With Storage — exterior dimensions and hydraulic-assist storage mechanism. Saatva product page.
- 2024 IRC Study Companion — Minimum Areas and Dimensions, R312.1 and R312.2. ICC sample PDF.
- 2010 ADA Standards for Accessible Design — §806.2.3 Sleeping Areas. ADA.gov.
- Wiggermann N, Smith K, Kumpar D. — What Bed Size Does a Patient Need? The Relationship Between Body Mass Index and Space Required to Turn in Bed. PubMed record.
- Tempur-Pedic — Will the power base fit inside my bed frame? Manufacturer guidance.
Final Synthesis
Bedroom fit should be evaluated with several different spatial concepts rather than one generic “bed footprint.” The mattress footprint is the mattress's width × length. The maximum assembled-bed exterior envelope is the overall bounding width × length of the finished frame or bed. The floor-contact footprint is the actual floor-level geometry, where known. Operating envelopes cover moving components such as storage lifts, doors, and drawers, while the delivery envelope covers transport orientation and turning constraints.
Manufacturer-published overall dimensions are useful conservative room-planning bounds, but they should not automatically be interpreted as full rectangular floor footprints. The current Calais and Provence Queen specifications show that two frames accepting the same Queen mattress can differ substantially in maximum exterior width, while the Provence's 2.8-inch side rails demonstrate why a large published maximum width can reflect frame geometry such as the headboard rather than a full-width floor rectangle.
Room geometry, accessibility requirements, and delivery constraints remain separate checks. The cited 2024 IRC provisions establish minimum habitable-room dimensions but do not prescribe mattress size. ADA §806.2.3 applies in its scoped transient-lodging context rather than universally to private bedrooms. For ordinary residential planning, compare candidate bed envelopes with the actual room, operating needs, applicable code/accessibility requirements, and delivery path instead of relying on square footage or a generic clearance rule.
How Should Bedroom Room Fit Influence the Final Mattress Size Decision?
Choose the configuration that meets both sleep-surface and room-function requirements instead of automatically choosing the largest mattress.
First Identify the Mattress Sizes That Meet the Sleeper’s Separate Sleep-Surface Requirements
Identify the mattress sizes that meet the sleeper’s separate sleep-surface requirements. Room size does not determine sleep-surface needs.
Add the Exact Frame or Base Footprint for Each Candidate
Add the exact maximum exterior envelope for each candidate frame/base configuration. Where floor-contact geometry is relevant, verify it separately. Do not use a standard allowance.
Eliminate Configurations That Block Required Room Functions
Eliminate configurations that block required room functions. Larger is not always better.
Verify Doors, Closets, Furniture, and Storage Operation
Verify that doors, closets, furniture, and storage mechanisms operate. The static footprint alone is not sufficient.
Apply Relevant Accessibility Requirements Rather Than Generic Clearance Rules
Apply the applicable accessibility standard or individual requirement rather than a generic clearance rule. A universal residential clearance is not established.
Verify the Delivery Route
Verify the delivery route separately from the bedroom fit. Bedroom fit does not guarantee delivery.
Choose the Configuration That Meets Both Sleep-Surface and Room-Function Requirements Instead of Automatically Choosing the Largest Mattress
Choose the configuration that meets both sleep-surface and room-function requirements. A universal rule to choose the largest mattress that fits is not supported by the evidence reviewed here. The final decision should satisfy both tests, because a mattress that meets one but fails the other is not a complete solution.
Evidence boundaries on this page. The dimensions cited here reflect current manufacturer specifications at the time of writing and should be verified against current product pages before ordering. The cited IRC material is a model code; local adoption and amendments vary. The cited ADA provision is scoped to covered guest rooms with mobility features and does not automatically apply to private residential bedrooms. No universal residential clearance number, room-size-to-mattress-size mapping, couple/solo/pet/child size rule, or “largest mattress that fits” rule is established by the evidence reviewed here.